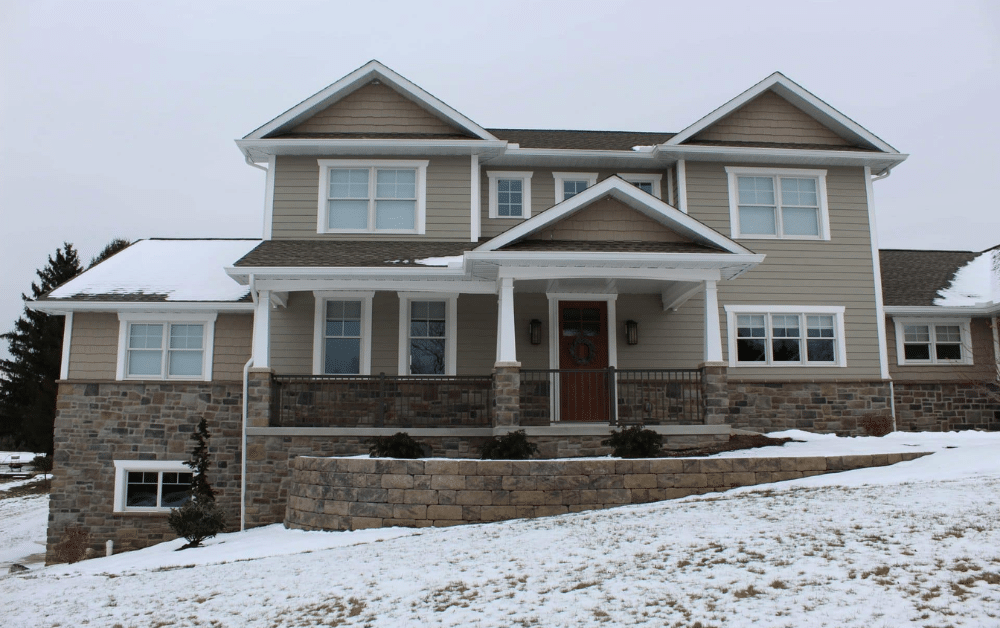
When it comes to new home builds, many homeowners assume that more square footage automatically means more comfort and functionality. In reality, the way a home is designed often matters more than its size. A well-planned layout can make a smaller home feel open, efficient, and easy to live in, while a poorly designed larger home can end up feeling cramped or underutilized.
That is why focusing on layout from the start is so important in new home builds. Thoughtful design choices can improve how your space flows, eliminate wasted areas, and make everyday living more convenient. In this blog, we will walk through practical layout strategies that help you maximize space and get the most out of your home without simply making it bigger.
Why Layout Matters More Than Square Footage in New Home Builds
It is easy to focus on total square footage when planning a home, but that number alone does not determine how comfortable or functional your space will be. In many new home builds, poor layout decisions can lead to wasted space that does not actually improve how the home is used day to day.
A larger home with an inefficient layout can feel disconnected or difficult to navigate, while a smaller home with a well thought out design can feel open, organized, and practical. The key is making sure every area of the home serves a purpose and contributes to how you live.
Common ways space gets wasted:
- Oversized hallways that serve no real function
- Formal rooms that rarely get used
- Poor traffic flow between key areas
- Awkward room shapes that limit furniture placement
These issues often come from relying on generic floor plans instead of designing around real needs. In new home builds, taking the time to plan your layout early helps eliminate these inefficiencies and ensures your home feels larger and more functional without increasing its size.
Start with How You Actually Live
One of the biggest mistakes in new home builds is designing around a standard floor plan instead of your daily routine. Your home should reflect how you actually use your space, not how it looks on paper. When your layout is built around your lifestyle, everything feels more natural, efficient, and comfortable.
Designing Around Daily Routines
Think about how your day typically starts and ends. Where do you spend the most time? How do you move between spaces? For example, placing bedrooms too far from bathrooms or separating the kitchen from main living areas can create unnecessary friction in your daily routine.
It also helps to consider how your household functions as a whole. If you have kids, you may want shared spaces that are easy to supervise. If you work from home, having a quiet, separate area becomes more important. These small decisions have a big impact on how well your home works over time.
Questions to guide your layout:
- Where do you spend the majority of your time?
- Do you entertain guests often or prefer more private spaces?
- Do you need dedicated work or study areas?
- How important is separation between living and sleeping spaces?
Designing around how you actually live ensures your new home build feels intentional and avoids the common frustrations that come with poorly planned layouts.
Open Concepts That Still Create Defined Spaces
Open floor plans remain popular in new home builds, but completely open spaces are not always the most functional. Without some level of separation, rooms can feel undefined, noisy, and harder to organize. The goal is to create a layout that feels open while still giving each area a clear purpose.
A well-designed open concept balances visibility and structure. Instead of relying on full walls, subtle design elements can help divide space while maintaining an open feel. This approach keeps the home connected without sacrificing comfort or usability.
Smart ways to define space without adding walls:
- Kitchen islands or peninsulas to separate cooking and living areas
- Partial walls or columns to create visual boundaries
- Changes in flooring to distinguish different zones
- Strategic furniture placement to guide how each space is used
This type of layout works especially well in new home builds because it allows for flexibility while still maintaining structure. You get the openness homeowners want, along with the organization needed to make each space feel functional and intentional.
Build in Storage Without Wasting Space
Storage plays a major role in how spacious a home feels. In many new home builds, a lack of thoughtful storage leads to clutter, which quickly makes even larger homes feel cramped. The goal is not just to add storage, but to place it where it is actually needed and integrate it into the layout.
Where Smart Storage Makes the Biggest Impact
Entryways and mudrooms are one of the most important areas for storage, especially for keeping everyday items organized as you come and go. Kitchens also benefit from well-planned storage, including pantry space and cabinetry that maximizes vertical height. In bedrooms, closet design can make a significant difference in how functional the space feels without taking up additional square footage.
Beyond these key areas, built-in storage solutions can help you make the most of every inch of your home. Instead of relying on bulky furniture, integrating storage into the structure keeps spaces clean and efficient.
Examples of efficient storage ideas:
- Under-stair storage for seasonal or less frequently used items
- Built-in shelving in living areas or offices
- Multi-use cabinetry that serves both storage and design purposes
- Organized garage storage to free up interior space
By planning storage as part of your layout from the beginning, new home builds can stay organized, functional, and visually open without needing extra space.
Reduce Dead Space and Improve Flow
A well-designed layout is not just about individual rooms. It is also about how those spaces connect. In many new home builds, dead space and poor flow can make a home feel larger on paper but less functional in reality.
Flow refers to how easily you can move from one area of the home to another. When key spaces are too far apart or disconnected, it creates unnecessary steps and disrupts daily routines. On the other hand, a layout with strong flow makes the home feel intuitive and efficient.
Ways to improve flow in new home builds:
- Minimize long or unused hallways
- Keep frequently used spaces close together, such as the kitchen, living area, and garage entry
- Create direct pathways between high-traffic areas
- Avoid awkward transitions between rooms
Reducing dead space and improving flow helps every square foot serve a purpose. It also makes your home feel more open and connected without increasing its size, which is one of the biggest advantages of thoughtful layout planning.
Plan for Flexibility and Future Needs
When designing a home, it is easy to focus only on your current needs. However, one of the smartest decisions you can make in new home builds is planning for how your lifestyle may change over time. A flexible layout allows your home to adapt without requiring major renovations down the road.
Families grow, work situations change, and how you use your space can shift over the years. Designing with flexibility in mind helps ensure your home continues to function well no matter what those changes look like.
Designing Multi-Use Spaces
Instead of assigning a single purpose to every room, consider how spaces can serve multiple functions. A guest bedroom can double as a home office, a bonus room can become a playroom or media space, and a finished basement can evolve as your needs change.
By incorporating adaptable spaces into your layout, new home builds become more practical and future-ready. This approach not only maximizes your current space but also gives you the flexibility to adjust without needing to expand later.
Conclusion
When it comes to new home builds, maximizing space is not about building bigger. It is about building smarter. A well-designed layout can improve how your home functions, eliminate wasted space, and make everyday living more efficient and enjoyable. By focusing on flow, storage, flexibility, and how you actually use your space, you can create a home that feels larger without increasing square footage.
If you are planning a new home build, W&B Prime Construction Services can help you design a layout that makes the most of every inch. Our team works with you from planning through construction to ensure your home is built around your needs, both now and in the future.