You have finalized your vision, secured the property, and started imagining the finished building. Now one question seems to affect every other decision: When will it be ready? The custom construction process includes several stages before and after crews begin building, each of which can influence the completion date. Understanding the typical timeline can help you prepare for each phase and know what to expect along the way.
How Long Does Custom Construction Usually Take?
A custom construction project may take several months to more than a year, depending on its size, complexity, and purpose. A straightforward custom home may move faster than a large commercial building or a property with highly specialized features. Because each project is designed for a specific owner and site, there is no single timeline that applies to every build.
The schedule includes much more than physical construction. Design revisions, engineering, estimates, permits, material selections, and site preparation must happen before major building work begins. Once construction is underway, weather, inspections, product availability, and requested changes can also influence the completion date.
After reviewing the plans, property conditions, local requirements, and project scope, the contractor can develop a more accurate schedule. Clear communication and timely decisions throughout the project can help keep custom construction moving forward.
Planning, Design, and Engineering
Every successful custom construction project begins with careful planning. Decisions made during this stage establish the project’s scope, budget, appearance, and functionality. Taking time to work through the details early can reduce revisions and prevent delays once construction begins.
Initial Consultation
The process starts with a conversation about the owner’s goals, preferred layout, budget, and intended use for the building. The construction team may also review the property, discuss possible challenges, and determine whether the initial plans are practical for the site.
Design Development
During design development, the owner works with the design team to refine the layout, exterior appearance, room sizes, and major features. Materials, fixtures, and finishes may also be selected during this phase. Prompt decisions help the team finalize plans and keep the custom construction timeline moving.
Engineering and Final Plans
Engineers complete the structural and technical details needed to build the project safely. Once the drawings are finalized, they can be used to prepare accurate estimates, order materials, coordinate subcontractors, and apply for permits. W&B Prime Construction Services has an in-house engineering and design team, allowing these important early stages to remain closely coordinated.
Permits, Approvals, and Site Preparation
Before major construction begins, the project must receive the necessary permits and the property must be prepared for building. The exact requirements depend on the project type, location, zoning, and site conditions. This stage may include:
- Submitting building permit applications
- Completing municipal plan reviews
- Verifying zoning and property requirements
- Performing land surveys or soil testing
- Clearing trees, brush, or existing structures
- Grading the property and establishing drainage
- Creating access for construction vehicles
- Preparing temporary utility connections
- Excavating for the foundation
Permit review times can vary, so applications should be submitted as soon as the plans are ready. Site conditions may also reveal drainage, soil, access, or grading concerns that require additional work. Addressing these issues correctly gives the custom construction project a stable foundation and helps prevent complications later.
From the Foundation to the Finishing Work
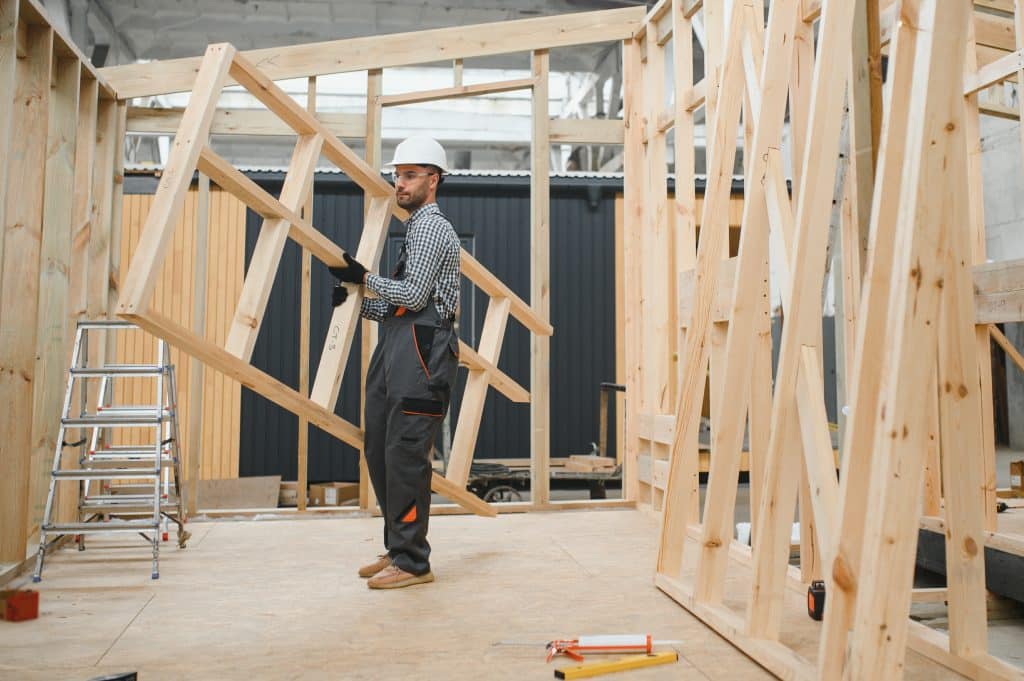
Once the site is prepared and permits are approved, physical construction can begin. Crews first excavate the building area, install footings, and construct the foundation. After the foundation has been completed and inspected, framing creates the building’s floors, walls, and roof structure. Roofing, windows, doors, and exterior materials are then added to help protect the interior from the weather.
With the structure enclosed, plumbers, electricians, and HVAC professionals can begin installing essential systems. This stage requires careful coordination because much of the wiring, piping, and ductwork must be completed before insulation and drywall are installed. Required inspections may also take place before the work can move forward.
The project then shifts toward visible finishing work, including flooring, cabinetry, trim, paint, fixtures, and hardware. Although these details arrive near the end of the custom construction timeline, they often require many separate decisions and installations. Completing material selections early can help prevent finishing work from being delayed by unavailable products or last-minute changes.
What Can Affect the Custom Construction Schedule?
Even with careful planning, several factors can influence how quickly a custom construction project moves forward. Some delays are beyond anyone’s control, while others can be reduced through early decisions, clear communication, and realistic scheduling.
Common factors that can affect the timeline include:
- Design changes: Revising the layout, materials, or features after work begins may require new plans, pricing, or approvals.
- Permit and inspection delays: Municipal review times and inspector availability can affect when each phase starts.
- Weather conditions: Heavy rain, snow, freezing temperatures, and severe storms can interrupt excavation, foundation work, roofing, and exterior construction.
- Material availability: Custom products, specialty finishes, or backordered materials may have longer delivery times.
- Unexpected site conditions: Poor soil, drainage problems, buried materials, or difficult access can require additional preparation.
- Subcontractor scheduling: Specialized trades must complete their work in the proper order, making coordination essential.
- Delayed owner decisions: Waiting to approve plans, materials, fixtures, or finishes can hold up ordering and installation.
A dependable contractor will communicate schedule changes, coordinate the different trades, and help owners make timely decisions. While every delay cannot be prevented, proactive project management can keep the custom construction process organized and moving toward completion.
Preparing for a Successful Custom Build
A custom construction timeline includes much more than the work completed at the building site. Design, engineering, permits, site preparation, construction, inspections, and finishing details all require time and careful coordination. Understanding these phases can help owners establish realistic expectations and make informed decisions throughout the project.
W&B Prime Construction Services manages custom residential and commercial projects from initial planning through completion. With in-house design and engineering capabilities and experienced project management, the team can help turn your ideas into a carefully planned finished space. Contact W&B Prime Construction Services to discuss your custom construction project.